Map the route and purpose
- What are you separating—public from work, vehicles from pedestrians, or equipment from staging? The purpose sets panel height and density.
- How will the line navigate curbs, steps, and planters? Mixed surfaces common in Allentown’s commercial blocks require stable transitions to avoid gaps.
- Where are the access points? Gates or removable sections should align with delivery paths and emergency egress.
Local conditions that change the setup
Busy daytime foot traffic can push the fence line closer to the curb, while evening events shift pressure to parking areas. Open industrial edges catch more wind than recessed alleyways. Freeze–thaw loosens surface fines, so blocks or bases placed in fall may settle by spring rains. Snow storage along curb lines can also press against panels and change stability.
Category decisions
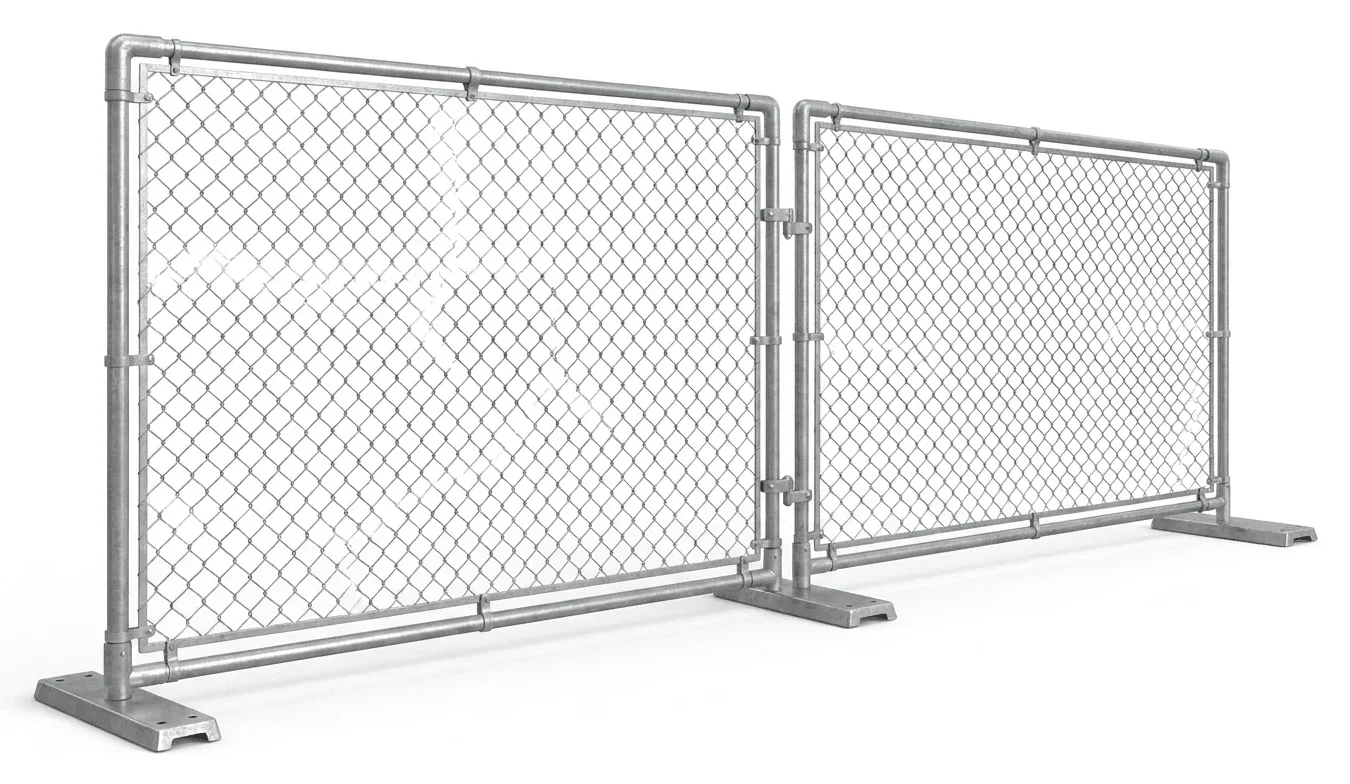
- Panel vs. barricade: Tall panels limit reach-in and debris; low barricades guide movement without blocking sightlines.
- Base and site-stability factors: Choose footing that bears on asphalt, concrete, or compacted gravel without tipping when crowds lean or wind shifts.
- Line geometry: Long straight runs are efficient; tight turns around utilities need shorter panels or hinge points to reduce gaps.
Coordination with other site products
Lighting improves visibility at gate points during early shifts; see /generators-light-towers-rental/. Storage containers near the perimeter change walkway width; plan door swing clearances with /storage-containers-rental/.
Working near lifts and material handling
If aerial or material lifts will cross the fence line, pre-plan gate widths and turning radii. Compare equipment paths at /aerial-lift-rental/, /boom-lift-rental/, /articulating-boom-lift-rental/, /telescopic-boom-lift-rental/, and /forklift-rental/.
Final planning reminder
Exterior layouts depend on actual conditions, the selected product’s instructions, and site procedures. Recheck footing after storms or heavy foot traffic.